
Listing Courtesy of: REALCOMP / Listed By: Scott Rose, Century 21 Professionals
304 Gardenia Avenue Royal Oak, MI 48067
Active (10 Days)
$469,900 (USD)
OPEN HOUSE TIMES
-
OPENSat, Oct 171:00 pm - 3:00 pm
-
OPENSun, Oct 181:00 am - 3:00 pm

Description
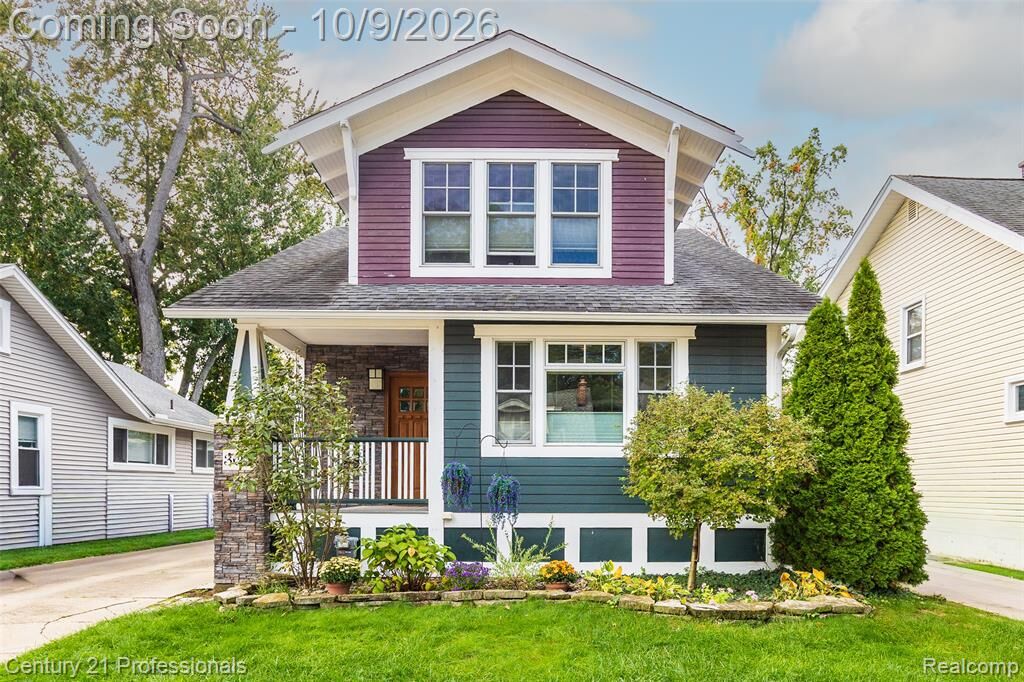
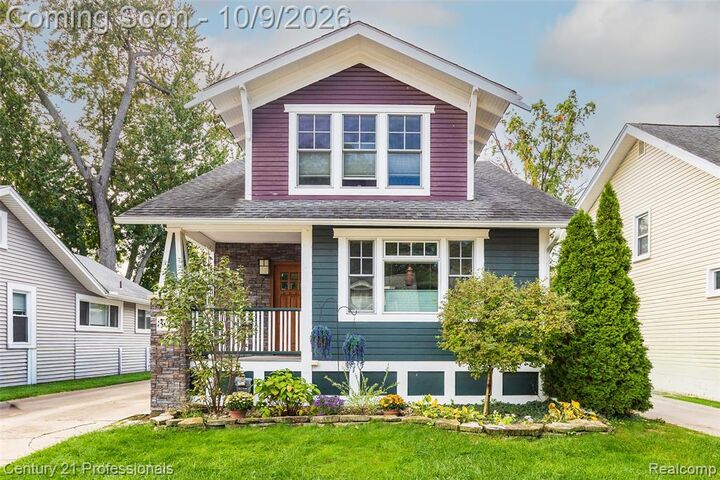
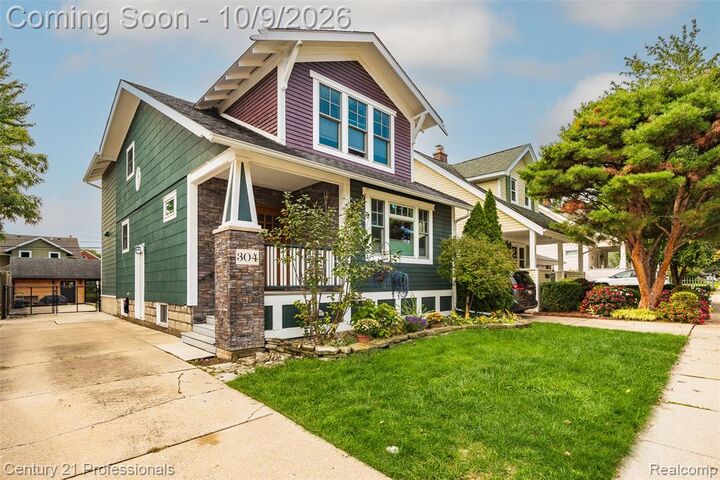
OPEN HOUSE(S) Saturday, 10/17 1 - 3 pm and Sunday, 10/18 1 - 3 pm!!! Love the character of an older home but want the updates and space for today's lifestyle? This 1916 Craftsman in Royal Oak offers the best of both worlds, with hardwood floors throughout, a cozy gas fireplace, and an updated kitchen featuring KraftMaid cabinetry, quartz countertops, a hammered copper farmhouse sink, pantry, and smart appliances. Upstairs, enjoy a spa-inspired bath with skylights, a jetted tub, and a walk-in glass shower with a stone pebble floor, plus the convenience of second-floor laundry. Pella windows and a tankless, on-demand water heater add modern comfort, while the backyard offers something truly unique. A beautiful perennial garden leads to a detached flex building with electricity and two mini-splits for year-round comfort, currently set up as a home gym, office, and additional entertaining space. Use it to fit your lifestyle as a studio, workshop, creative space, or private retreat. All this just a short walk from downtown Royal Oak's restaurants, shops, and entertainment. Historic charm, thoughtful updates, and flexible living space make this home one worth seeing in person!
MLS #:
20261078364
20261078364
Lot Size
4,356 SQFT
4,356 SQFT
Type
Single-Family Home
Single-Family Home
Year Built
1916
1916
School District
Royal Oak
Royal Oak
County
Oakland County
Oakland County
Listed By
Scott Rose, Century 21 Professionals
Source
REALCOMP
Last checked Oct 15 2026 at 11:34 PM GMT+0000
REALCOMP
Last checked Oct 15 2026 at 11:34 PM GMT+0000
Bathroom Details
- Full Bathroom: 1
- Half Bathrooms: 2
Interior Features
- Cable Available
- Jetted Tub
- Humidifier
- Smoke Alarm
- Programmable Thermostat
- Circuit Breakers
- Furnished - Negotiable
Kitchen
- Dishwasher
- Dryer
- Microwave
- Disposal
- Washer
- Free-Standing Gas Range
- Free-Standing Refrigerator
- Stainless Steel Appliance(s)
- Free-Standing Gas Oven
- Vented Exhaust Fan
Subdivision
- George E Weitzels Highland Add
Property Features
- Foundation: Basement
Heating and Cooling
- Forced Air
- Central Air
- Ceiling Fan(s)
Basement Information
- Unfinished
Pool Information
- 0
Exterior Features
- Roof: Asphalt
Utility Information
- Utilities: Public (Municipal)
- Sewer: Sewer (Sewer-Sanitary)
- Fuel: Natural Gas
Garage
- Driveway
Stories
- 2 Story
Living Area
- 1,671 sqft
Location
Estimated Monthly Mortgage Payment
*Based on Fixed Interest Rate withe a 30 year term, principal and interest only
Listing price
Down payment
%
Interest rate
%Mortgage calculator estimates are provided by C21 Professionals and are intended for information use only. Your payments may be higher or lower and all loans are subject to credit approval.
Disclaimer: Copyright 2024 RealComp MLS. All rights reserved. This information is deemed reliable, but not guaranteed. The information being provided is for consumers’ personal, non-commercial use and may not be used for any purpose other than to identify prospective properties consumers may be interested in purchasing. Data last updated 6/4/24 07:12



